
Eco Friendly
Address
Lot 5 Blackberry Lane, Charlestown, NH
Price
$ 499,000
Property Attributes
- MLS#5077571
- TypeSingle Family
- Listing Status Active
- CountySULLIVAN
- CityCharlestown
- AreaSullivan
- NeighborhoodConnecticut River
- Zip03603
- StyleModern Architecture
- Year Built2026
- Price$ 499,000
- Bedrooms3
- Full Bathrooms2
- Half Bathrooms1
- Sqr Footage1297
- Lot Size0.44 Acres
Data Source:
PrimeMLS
Property Description
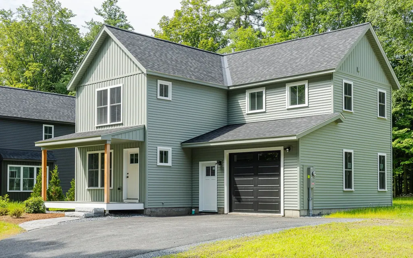
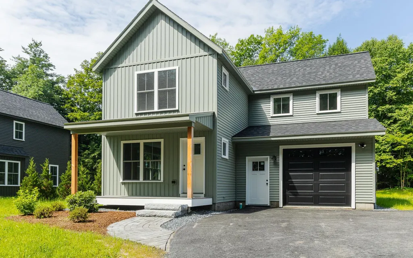
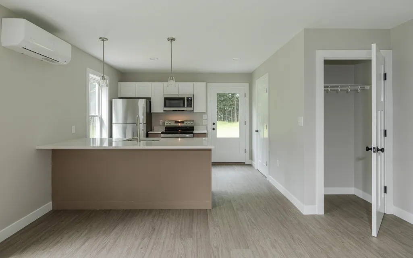
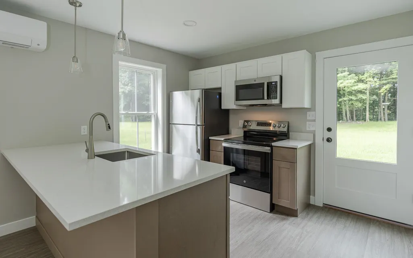
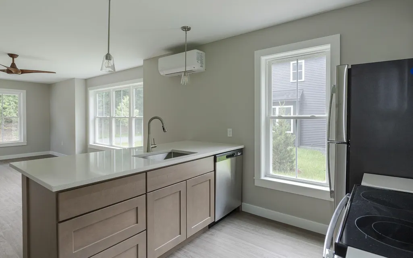
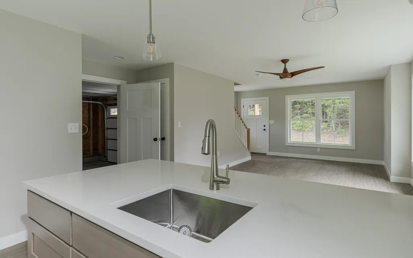
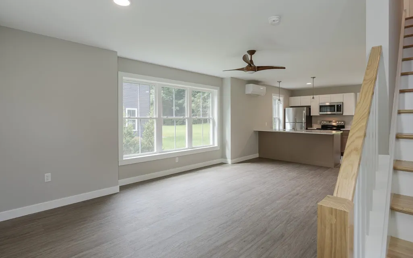
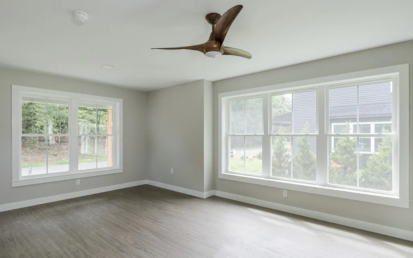
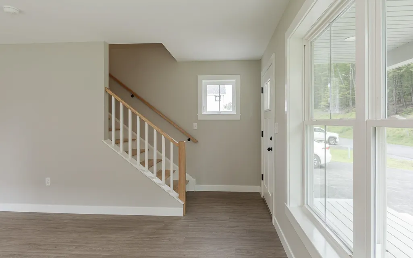
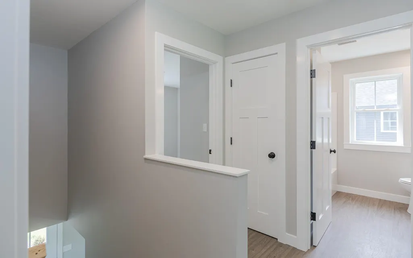
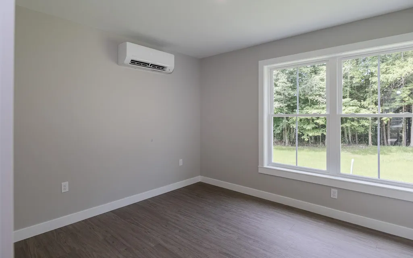
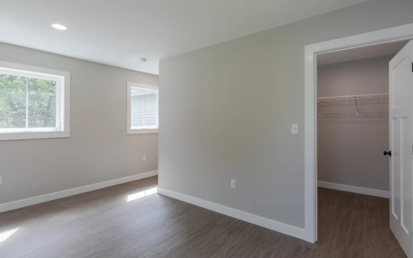
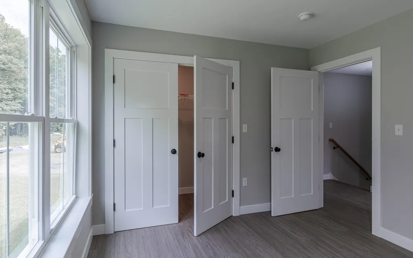
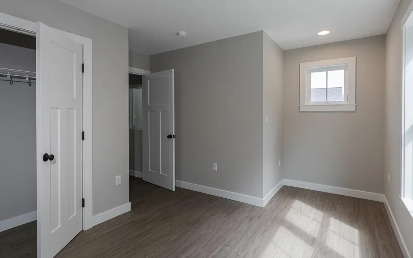
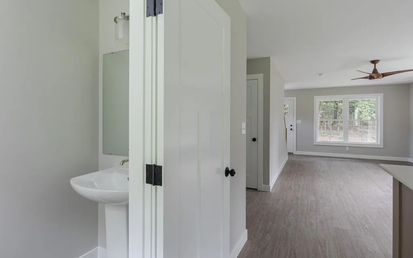
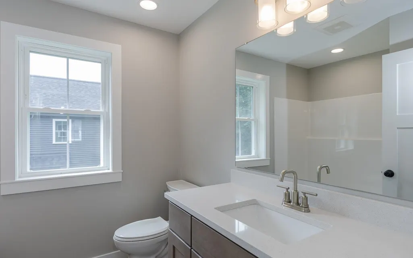
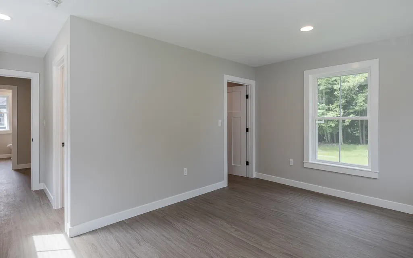
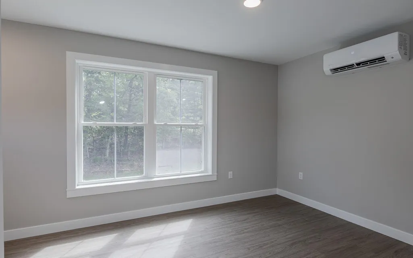
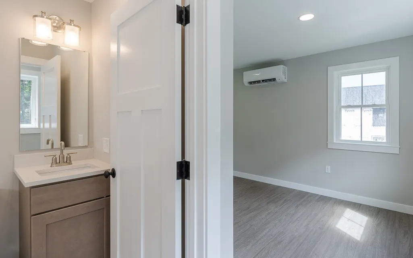
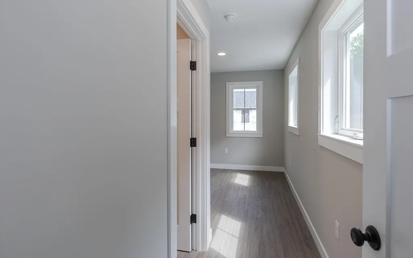
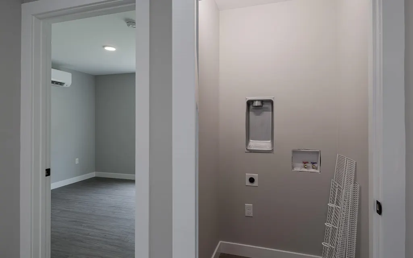
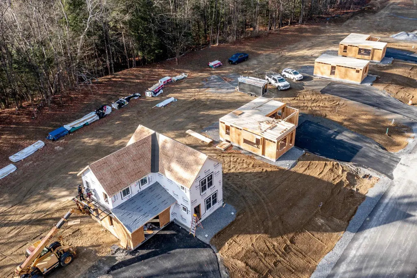
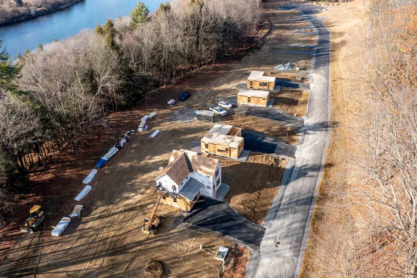
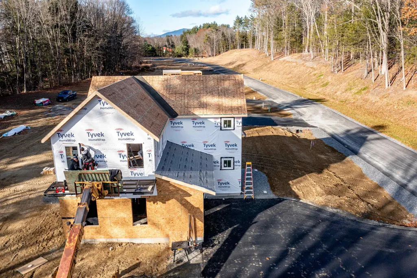
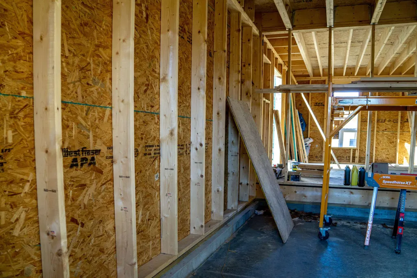
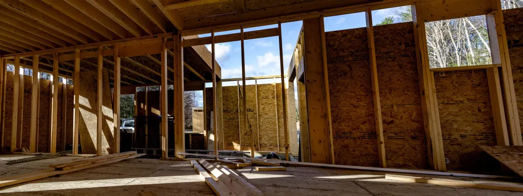
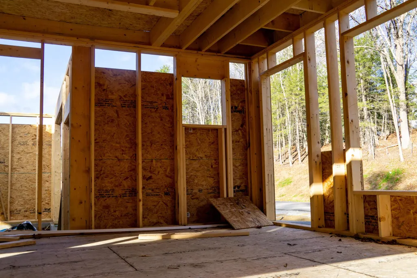
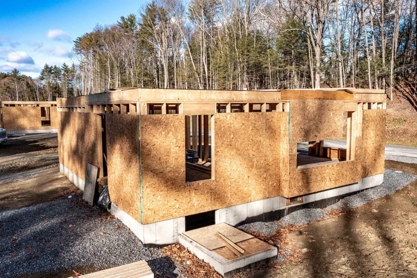
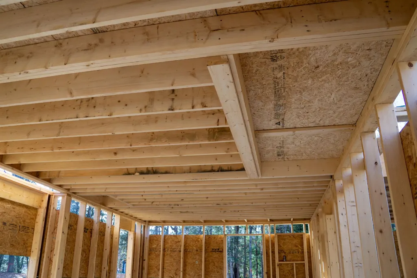
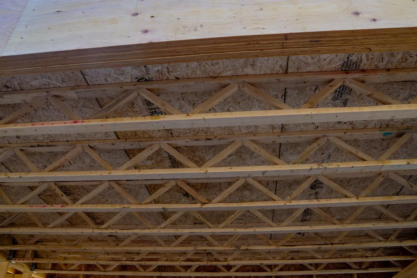
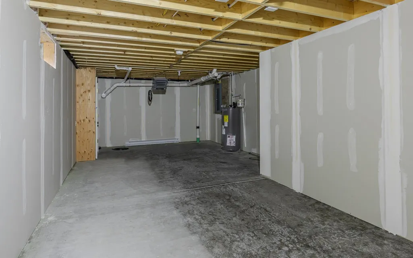
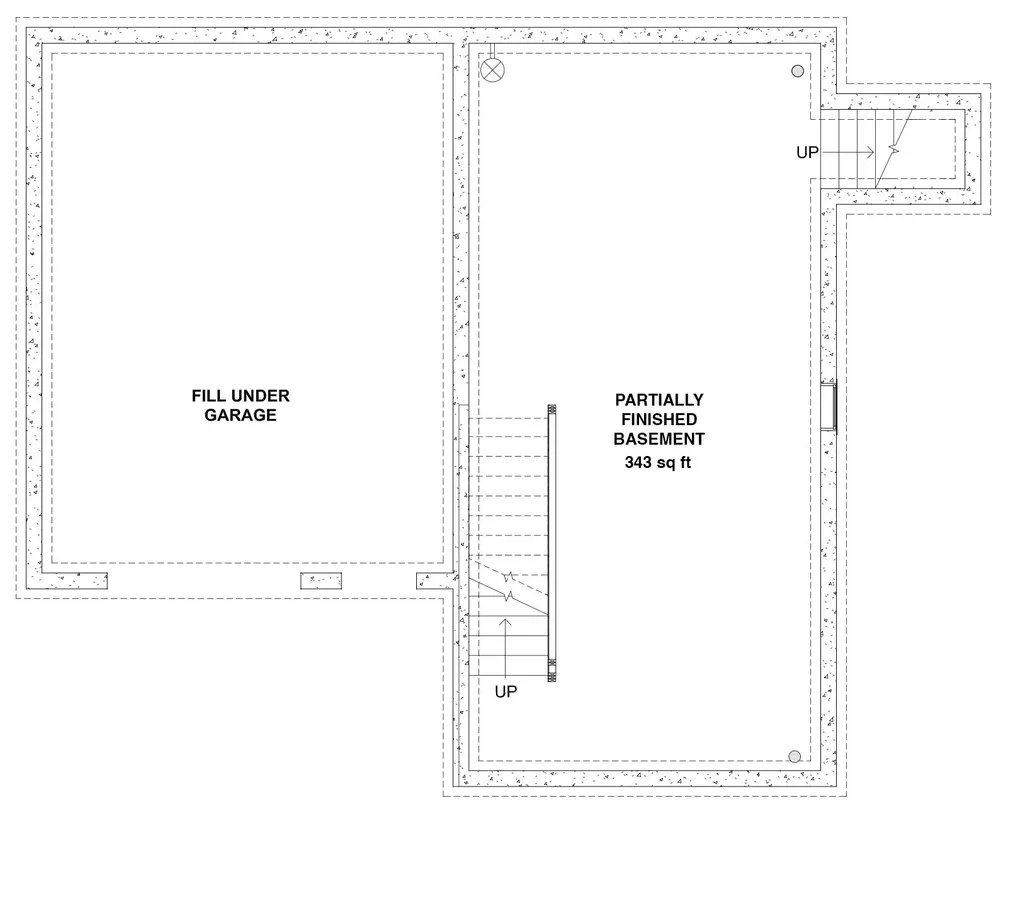
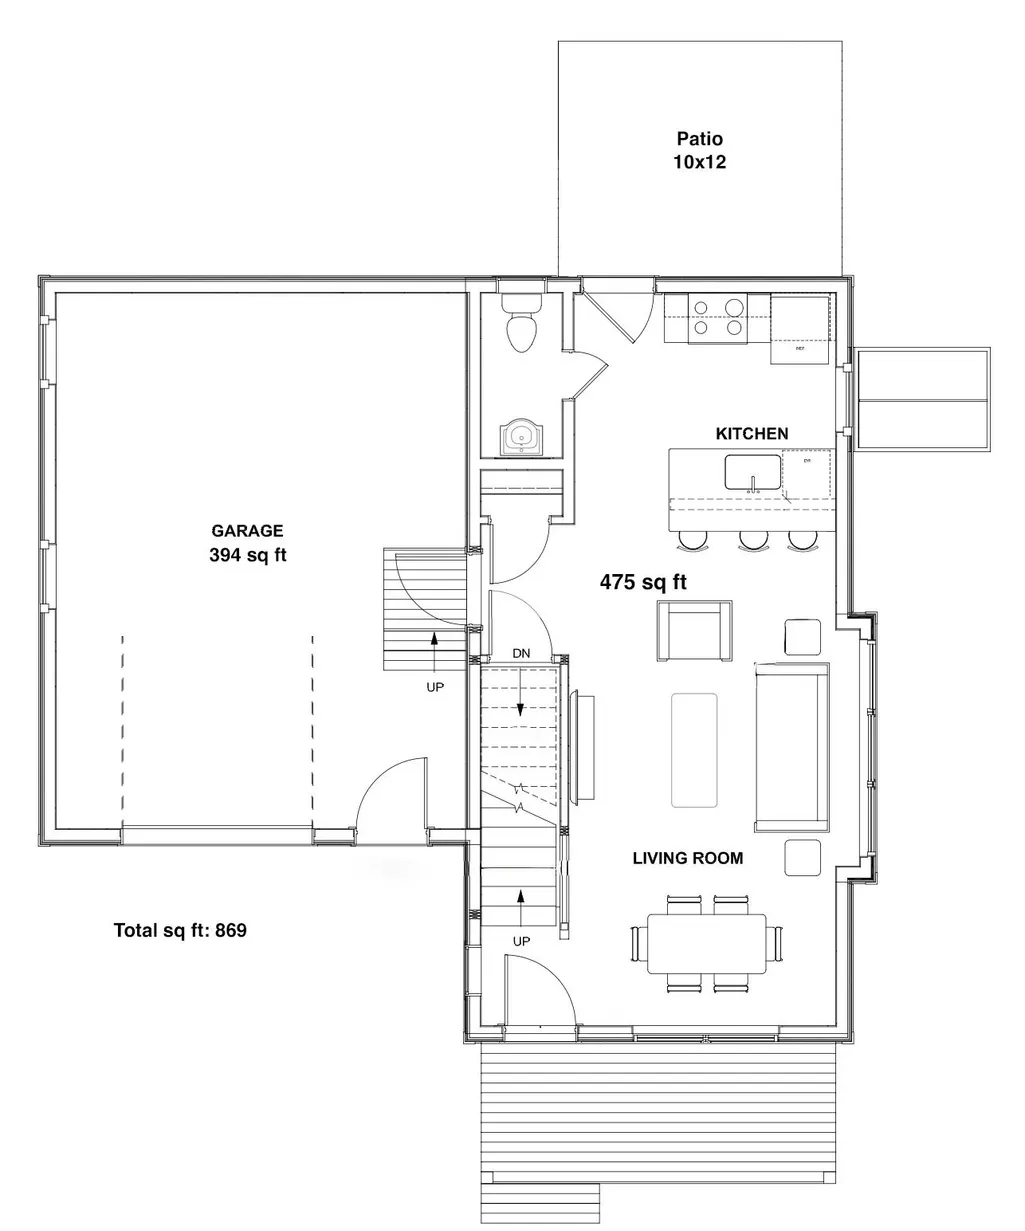
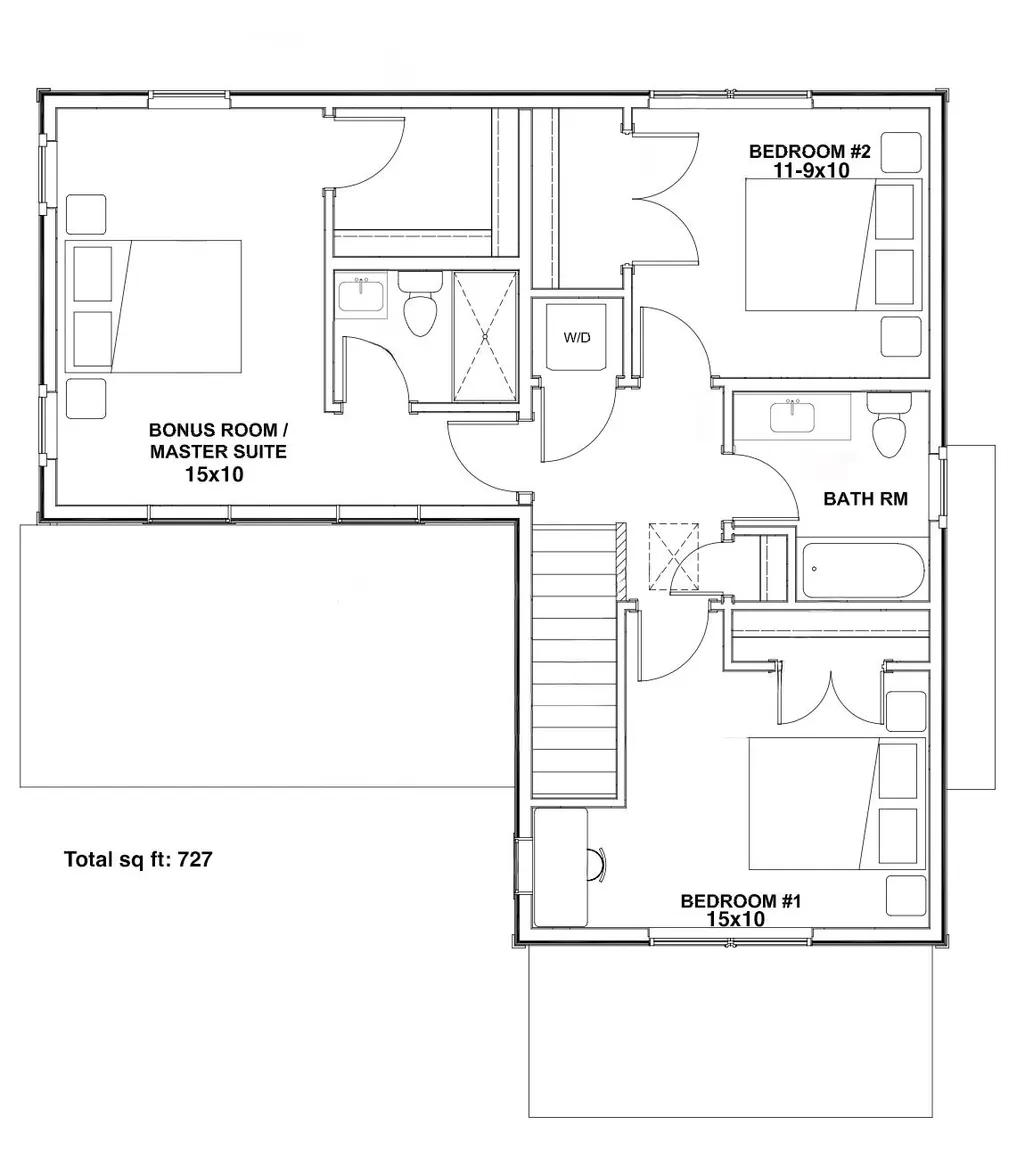
Welcome to the Grove, a thoughtfully planned new construction community of energy-efficient homes set along the Connecticut River in scenic Charlestown. Built on land with a conservation-focused legacy, this neighborhood is designed to preserve a natural beauty while offering modern, comfortable living with a peaceful, rural feel. This brand-new 3-bedroom, 2.5-bath home features a bright, open-concept layout filled with natural light-perfect for everyday living and easy entertaining. The kitchen, dining and living areas flow seamlessly together, creating a warm and inviting main living space. Upstairs, you'll find three comfortable bedrooms, including spacious primary suite with a private bath. The home includes a full concrete basement offering excellent storage and future potential to finish for additional living space, a home gym or media room. A 1-car garage adds everyday convenience, while the level yard provides space to relax, garden or play. Enjoy the best of NH living with nearby walking trails and paths to the Connecticut River, ideal for peaceful strolls, outdoor recreation and soaking in the natural surroundings. Located in the scenic Sugar River Valley, you'll have easy access to Claremont, Keene and the Upper Valley while still enjoying a quiet country setting. Designed and built by Chinburg Builders, a trusted Energy Star builder for over 20 yers, these homes offer lower energy costs, enhanced comfort and quality construction verified by independent testing. The Grove delivers a rare opportunity to own a brand-new, energy-efficient home in a beautifully planned riverside community.
| Elementary School | Middle School | High School |
|---|---|---|
| Charlestown Village School Elementary School | Charlestown Middle School | Fall Mountain High School |
| Price History | |
|---|---|
| 2/26/2026 | Listed $499,000 |
General Features
| Road Frontage | TBD |
|---|---|
| Sewer | Private,Septic |
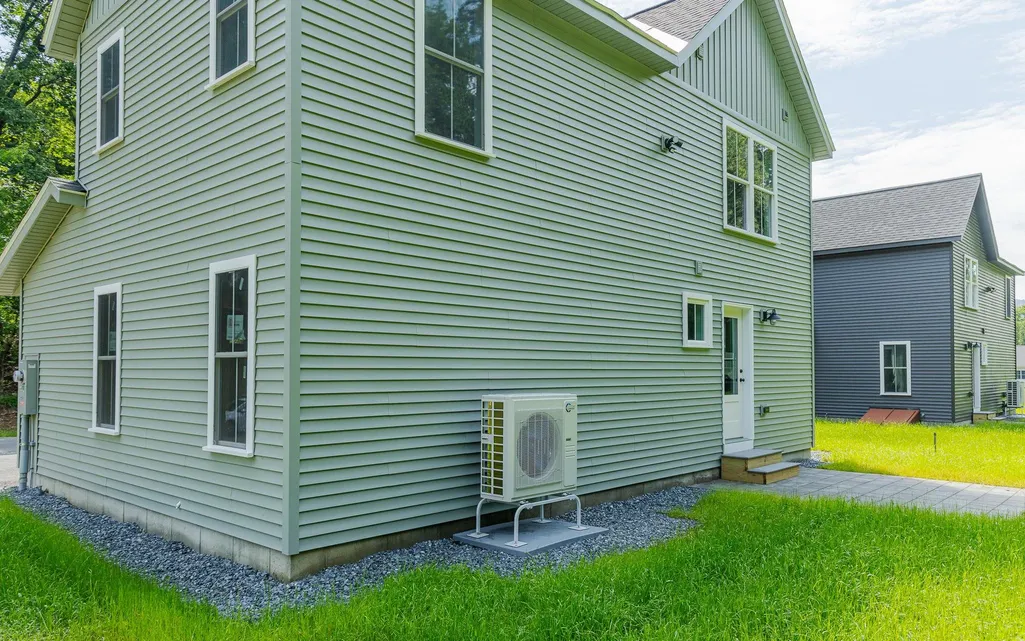
| Heating | Electric,Mini Split |
| Cooling | Mini Split |
| Utilities | Cable Available,Telephone Available |
| Roof | Asphalt Shingle |
| Appliances | ENERGY STAR Qual Dishwshr,Electric Range |
| Garage | Yes |
| Flood Zone | No |
| Zoning | Residential |
| HOA Fee | 388 |
| 3/4 Baths | 1 |
| Full Baths | 1 |
| Half Baths | 1 |
| Bathrooms | 3 |
| Year Built | 2026 |
| Electric | 200+ Amp Service |
| Style | Modern Architecture |
| Stories Count | 2 |
| Type | Single Family |
| Block | 5 |
| Property Condition | Existing |
| Assoc Fee Paid Per | Yearly |
| Covenants | No |
| Construction Materials | Wood Frame,Vinyl Siding |
| Directions | Take a left onto North River Rd/Route 12 A in Charlestown. Development is about 2 miles down on your left. Sign at entrance. |
| High School | Fall Mountain High School |
| City | Charlestown |
| Property Class | Residential |
| Other Equipment | Radon Mitigation |
| School District | Fall Mountain Reg SD SAU #60 |
| Seasonal | No |
| Elementary School | Charlestown Village School |
| Middle School | Charlestown Middle School |
| DOM | 204 |
| Price Per Sq Ft Total AG | 384.73 |
| Last Updated | 08/25/2026 11:55:43 |
Interior Features
| Basement Description | Concrete,Concrete Floor,Full,Partially Finished |
|---|---|
| Interior Amenities | Kitchen/Dining,Kitchen/Living,Primary BR w/ BA,Natural Light |
| Basement | Yes |
| Flooring | Vinyl Plank |
| Beds | 3 |
| Total Rooms | 8 |
| Room 1 Level | 1 |
| Internet | Fiber Optic Internet |
| Total Finished Area | 1297 |
| Rooms: Level 2 | Level 2: Bedroom,Level 2: Full Bathroom,Level 2: 3/4 Bathroom |
| Rooms: Level 1 | Level 1: 1/2 Bathroom,Level 1: Kitchen,Level 1: Living Room |
| Room 8 Type | Bedroom |
| Room 8 Level | 2 |
| Room 7 Type | Bedroom |
| Room 7 Level | 2 |
| Room 6 Type | Bedroom |
| Room 6 Level | 2 |
| Room 5 Type | Bathroom Full |
| Room 5 Level | 2 |
| Room 4 Type | Bathroom Three Quarter |
| Room 4 Level | 2 |
| Room 3 Type | Bathroom Half |
| Room 3 Level | 1 |
| Room 2 Type | Living Room |
| Room 2 Level | 1 |
| Room 1 Type | Kitchen |
| Basement Access Type | Interior |
Exterior Features
| Lot Features | Country Setting,Level,Open,Neighborhood |
|---|---|
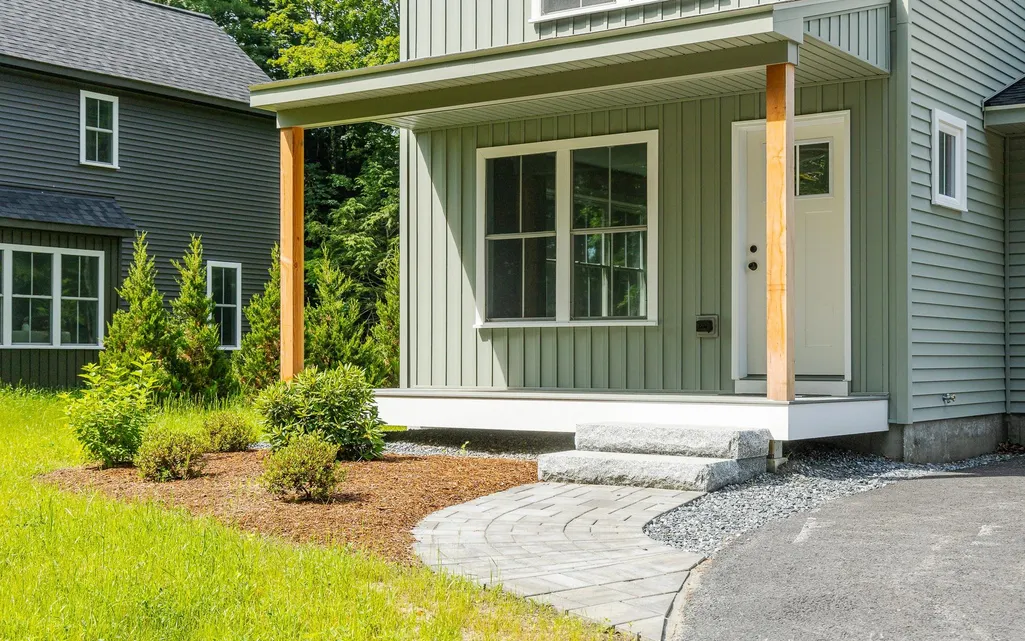
| Exterior Amenities | Garden Space,Porch |
| Driveway | Paved |
| Lot Size Area | 0.44 |
| Water Source | Public |
| Parking Features | Off Street,Paved |
| Garage Capacity | 1 |
| Water Body Name | Connecticut River |
| Foundation | Poured Concrete |
| Lot | 2 |
| Road Frontage Type | Paved,Private Road,Privately Maintained |
| Surveyed | Yes |
| Water Body Type | River |
| Lot Size Square Feet | 19166 |
| Water Body Access | Yes |
| Water Access Details | Directly Adjoining |
Amenities
- Foreclosure
- Views
- Short Sale
- New Construction
- Adult 55+
- Lease To Own
- No HOA Fees
- Furnished
- Primary On Main
- Air Conditioning
- Seller Finance
- Green
- Fixer Upper
- Horse
- Golf
- Fireplace
- Deck
- Garage
- Basement
- Pool
Property vs Single Family Average in 03603
Statistics provided by Inside Real Estate
Price
Year Built
Visits
 Copyright 2026 PrimeMLS. All rights reserved. This information is deemed reliable, but not guaranteed. The data relating to real estate displayed on
this Site comes in part from the IDX Program of PrimeMLS. The information
being provided is for consumers' personal, non-commercial use and may
not be used for any purpose other than to identify prospective properties
consumers may be interested in purchasing. Data last updated September 19, 2026 11:52 AM UTC
Copyright 2026 PrimeMLS. All rights reserved. This information is deemed reliable, but not guaranteed. The data relating to real estate displayed on
this Site comes in part from the IDX Program of PrimeMLS. The information
being provided is for consumers' personal, non-commercial use and may
not be used for any purpose other than to identify prospective properties
consumers may be interested in purchasing. Data last updated September 19, 2026 11:52 AM UTC
